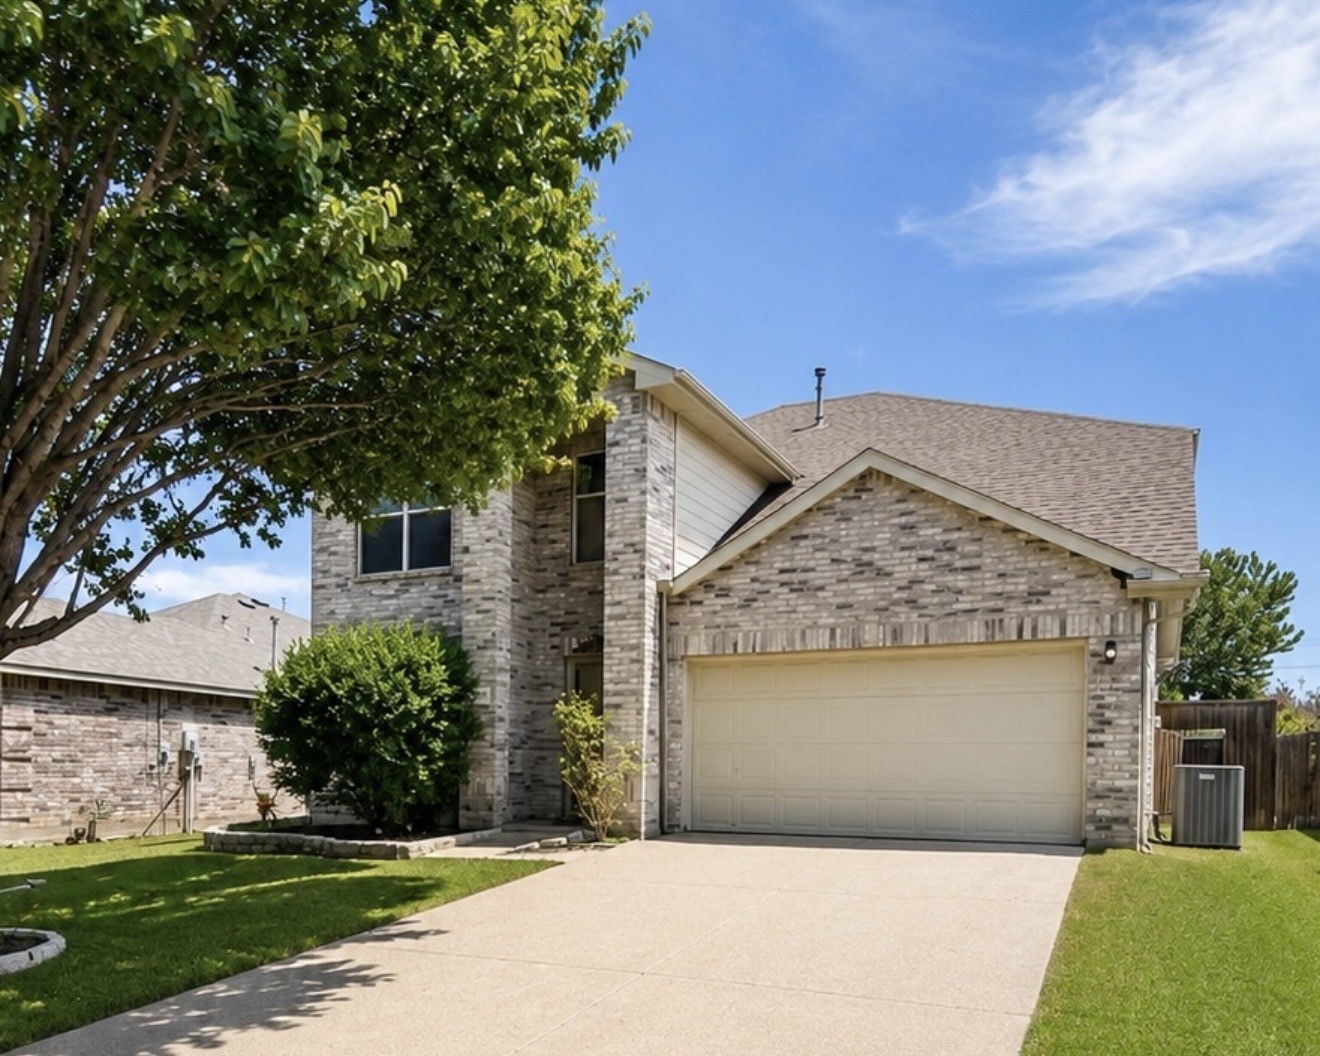
Two-story brick house with an attached double garage, wide driveway, and a large shade tree.
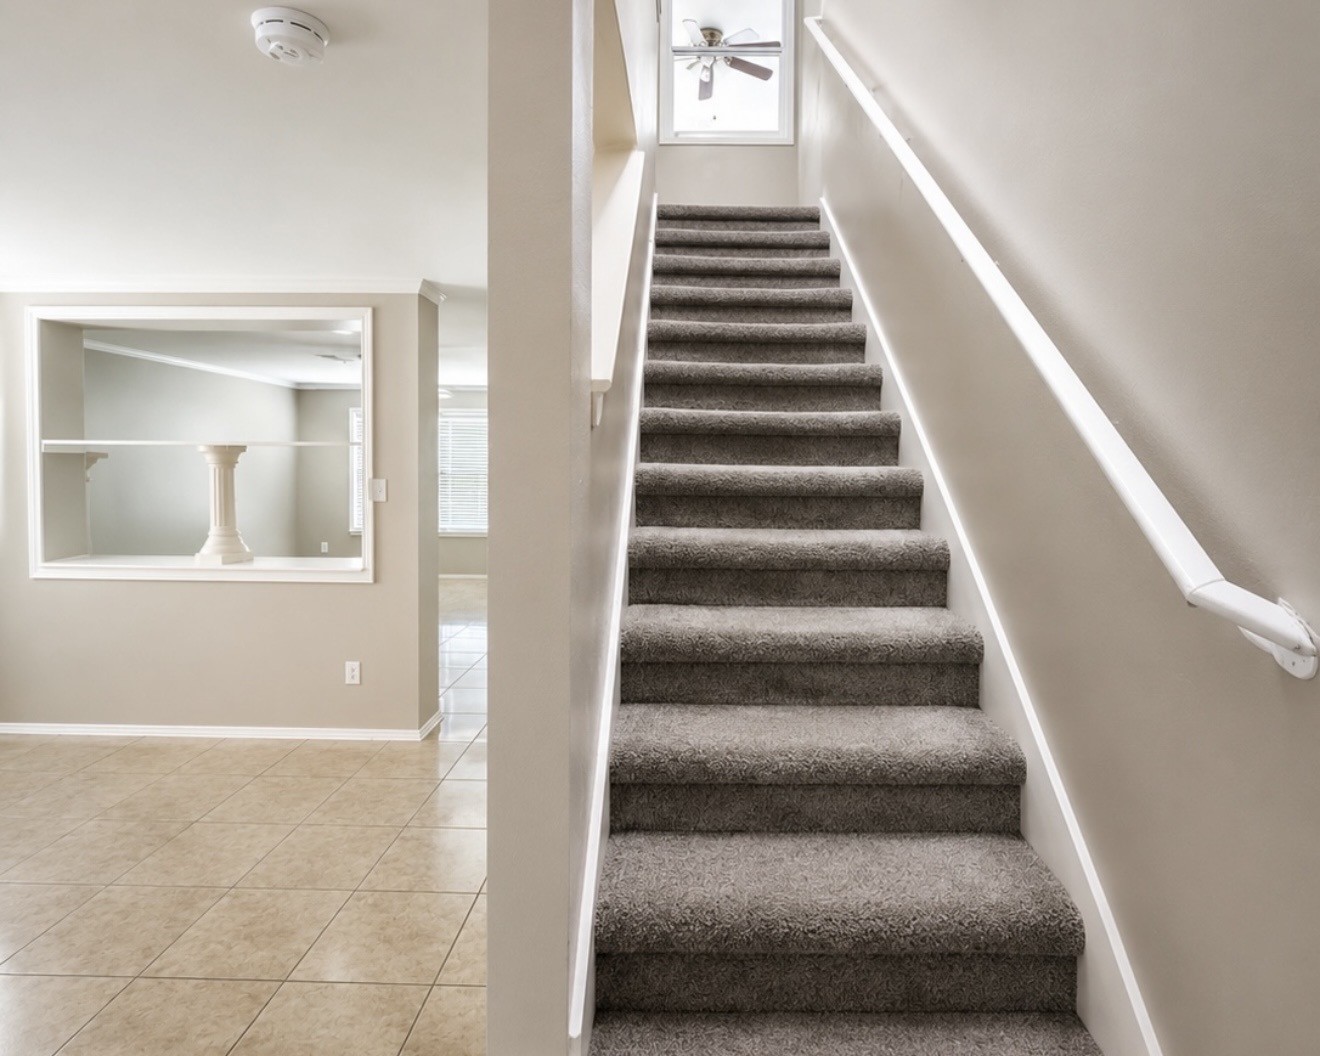
Carpeted staircase with a white handrail, beside a tiled room and wide pass-through opening.
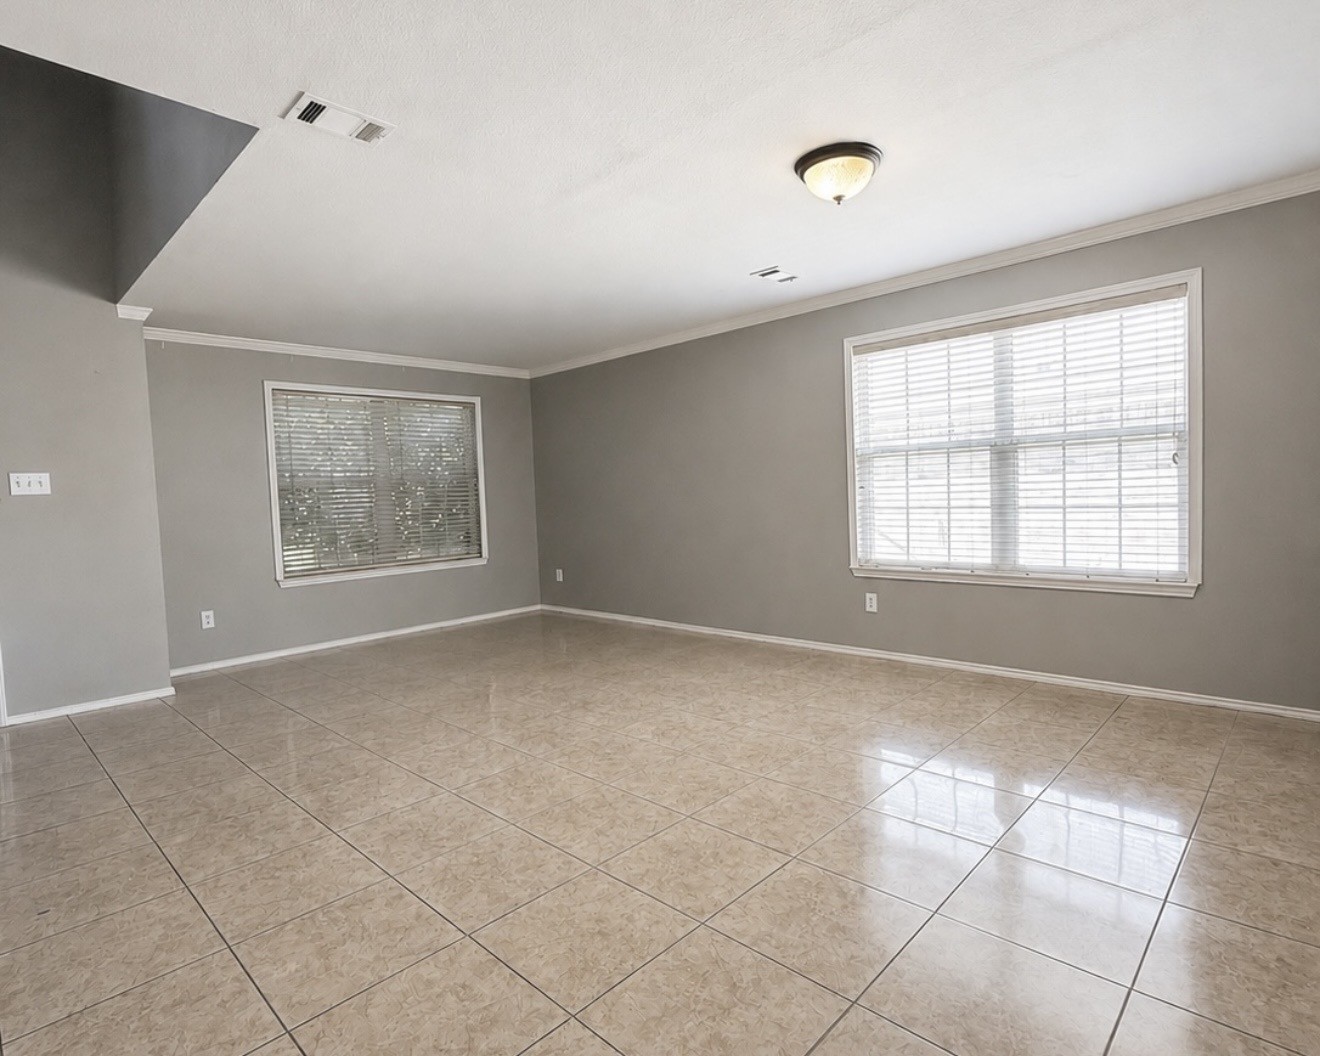
Empty room with gray walls, two windows with blinds, and glossy beige tile flooring.
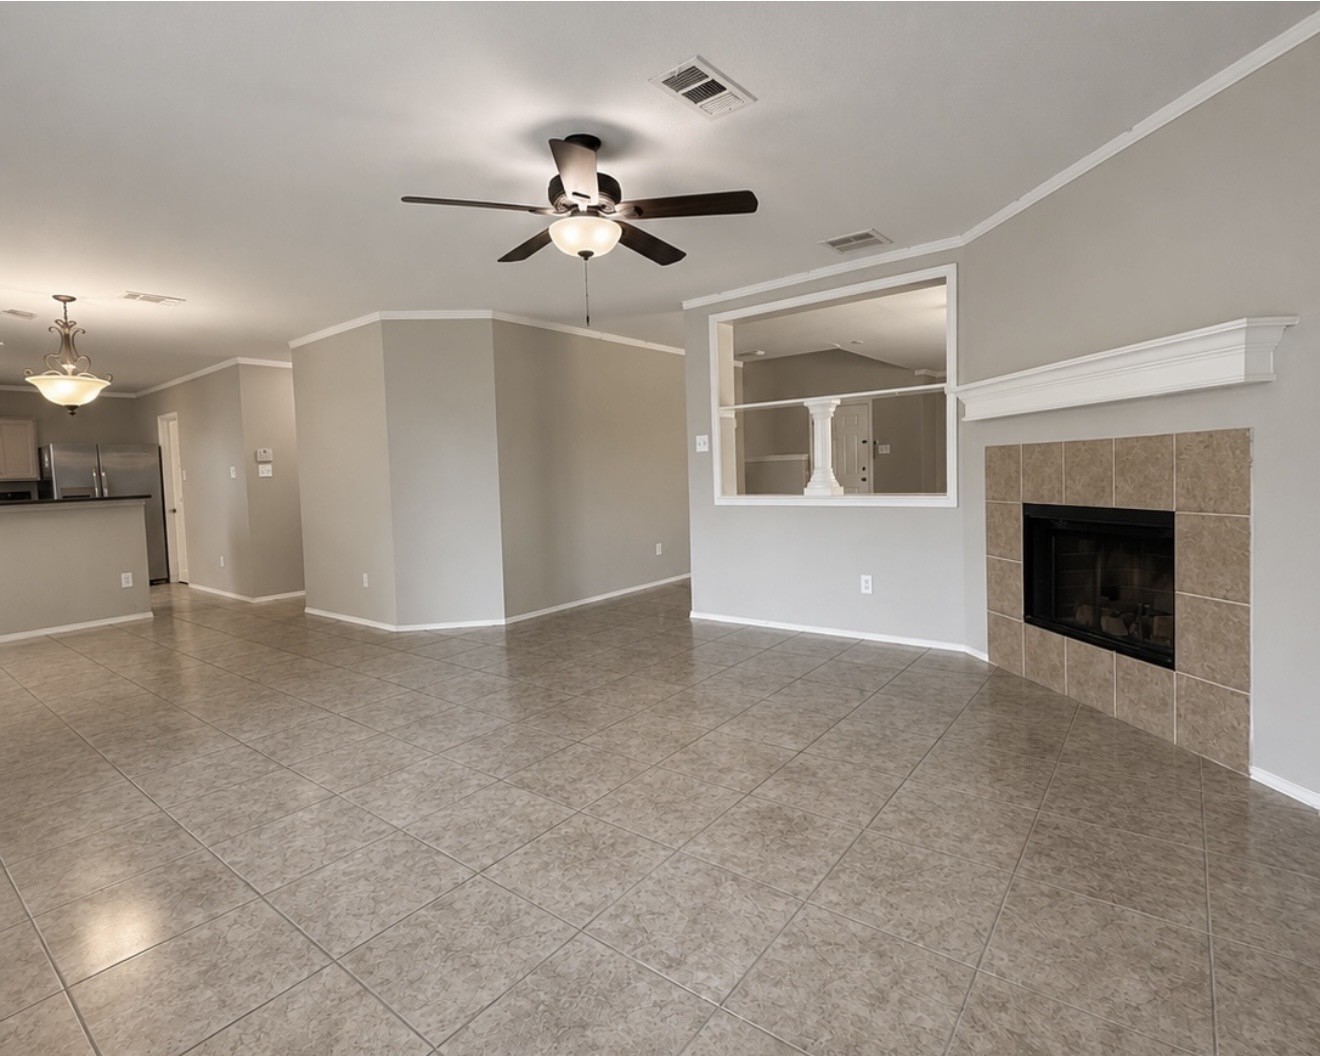
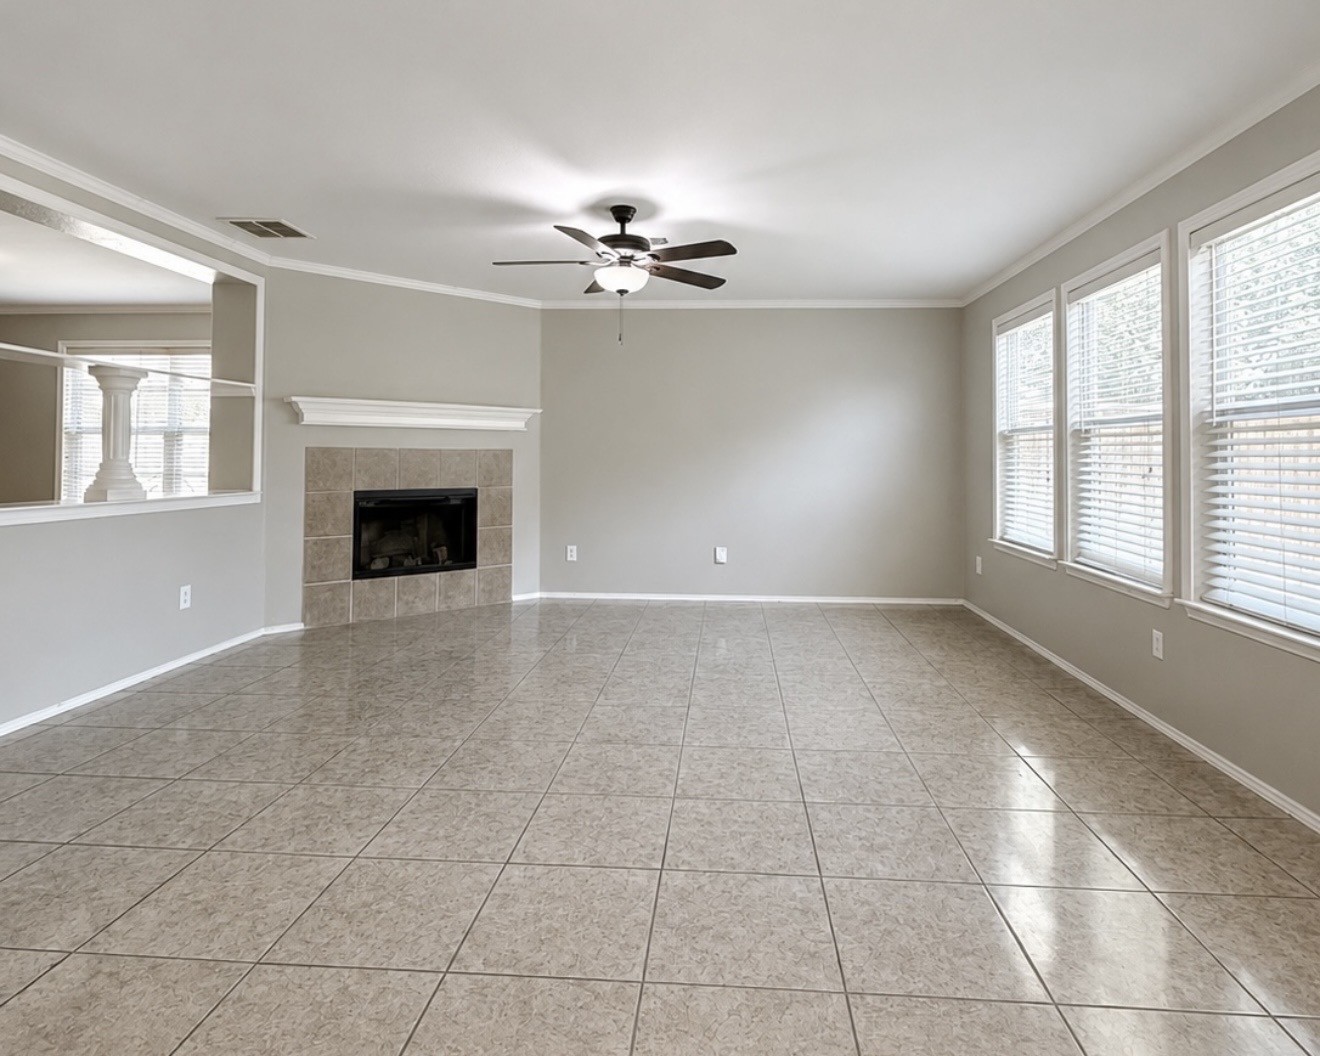
Vacant living room with tiled floors, a fireplace, and a ceiling fan.
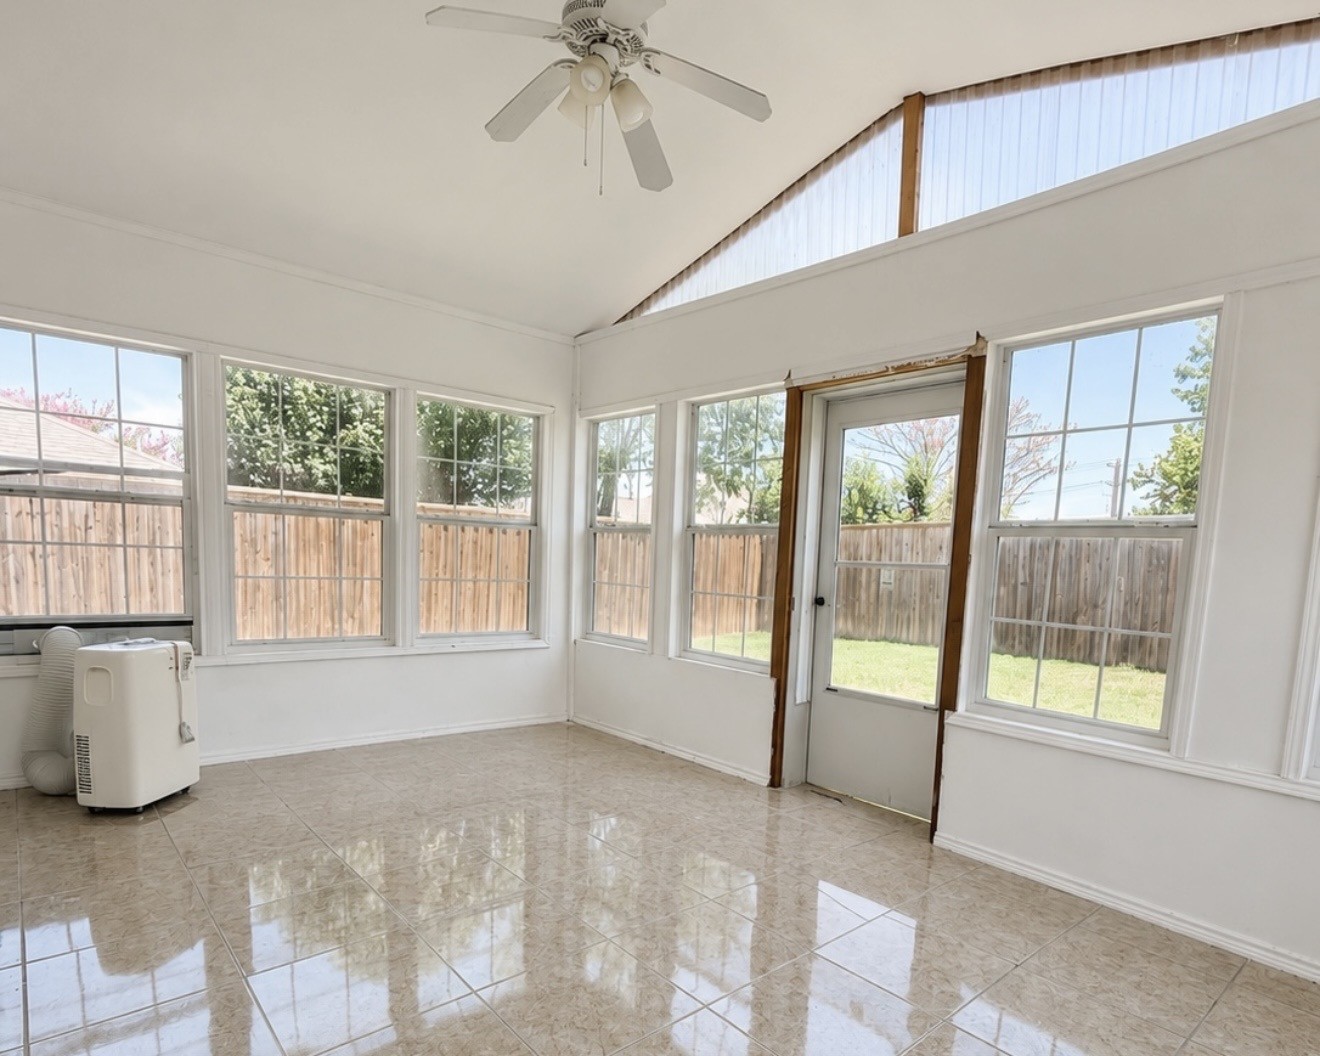
Enclosed sunroom with glossy tile floors, large windows, and a glass door to the backyard.
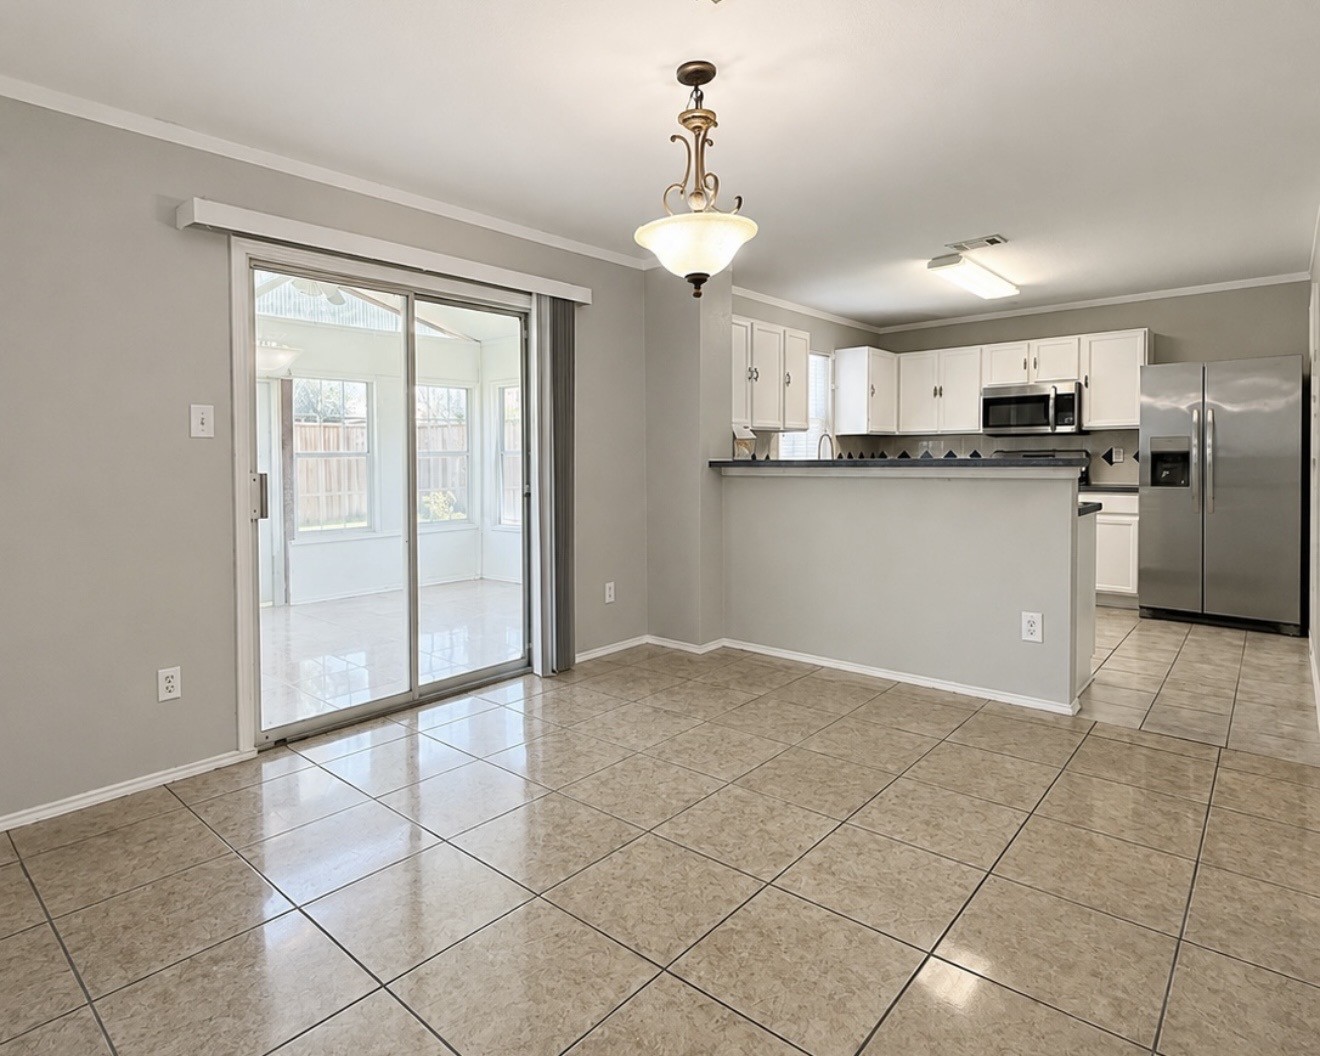
Empty kitchen and dining area with a breakfast bar, stainless steel appliances, and sliding doors to a sunroom.
Unfurnished living room with tiled floors, a fireplace, and windows with blinds.
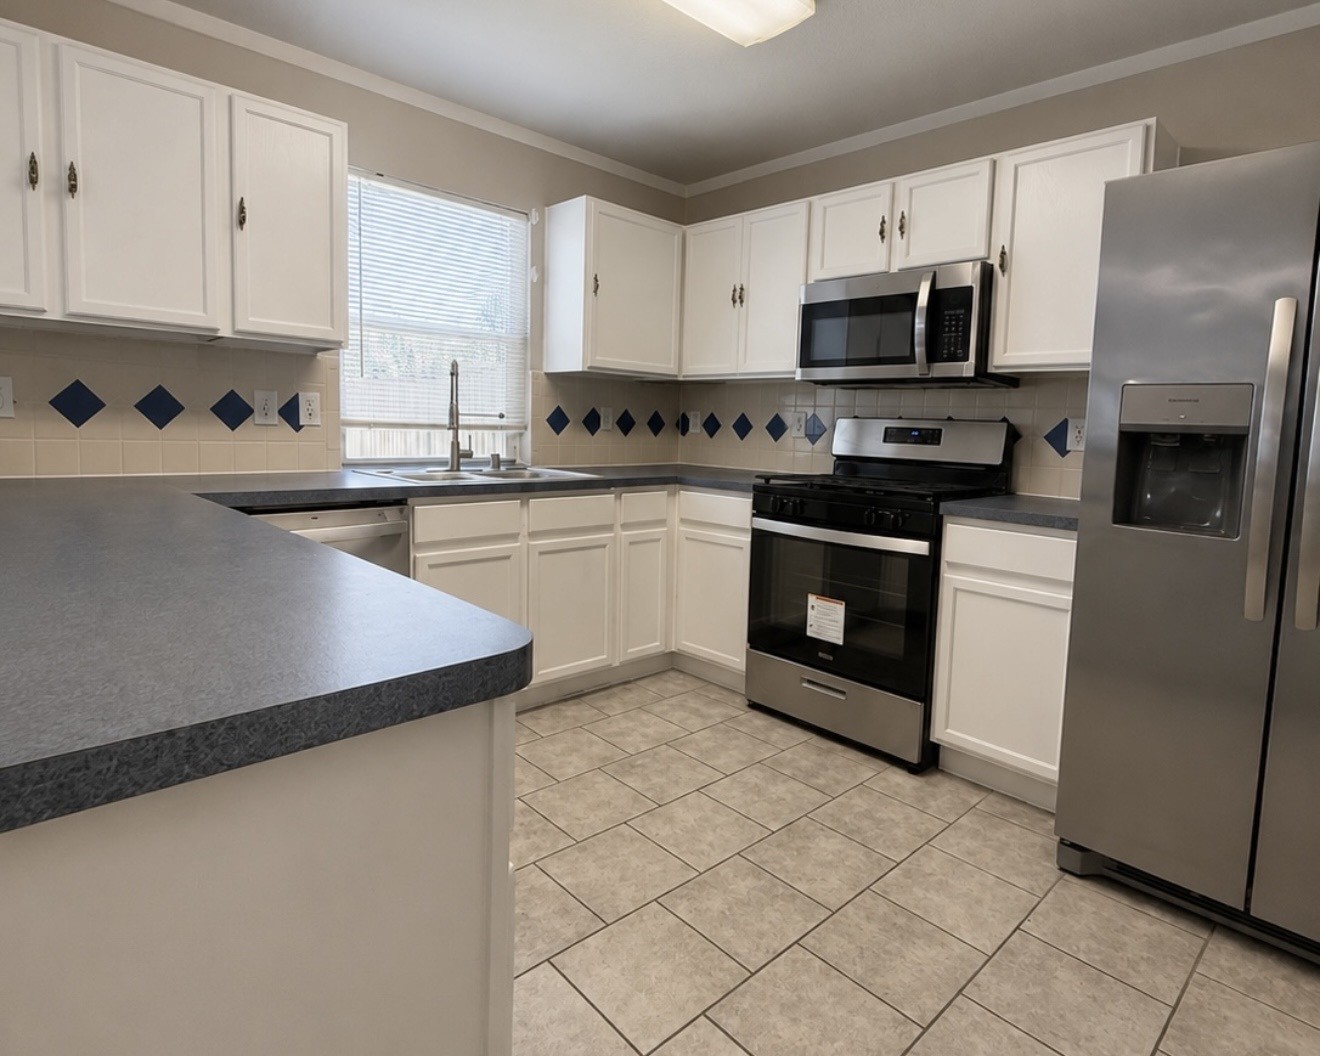
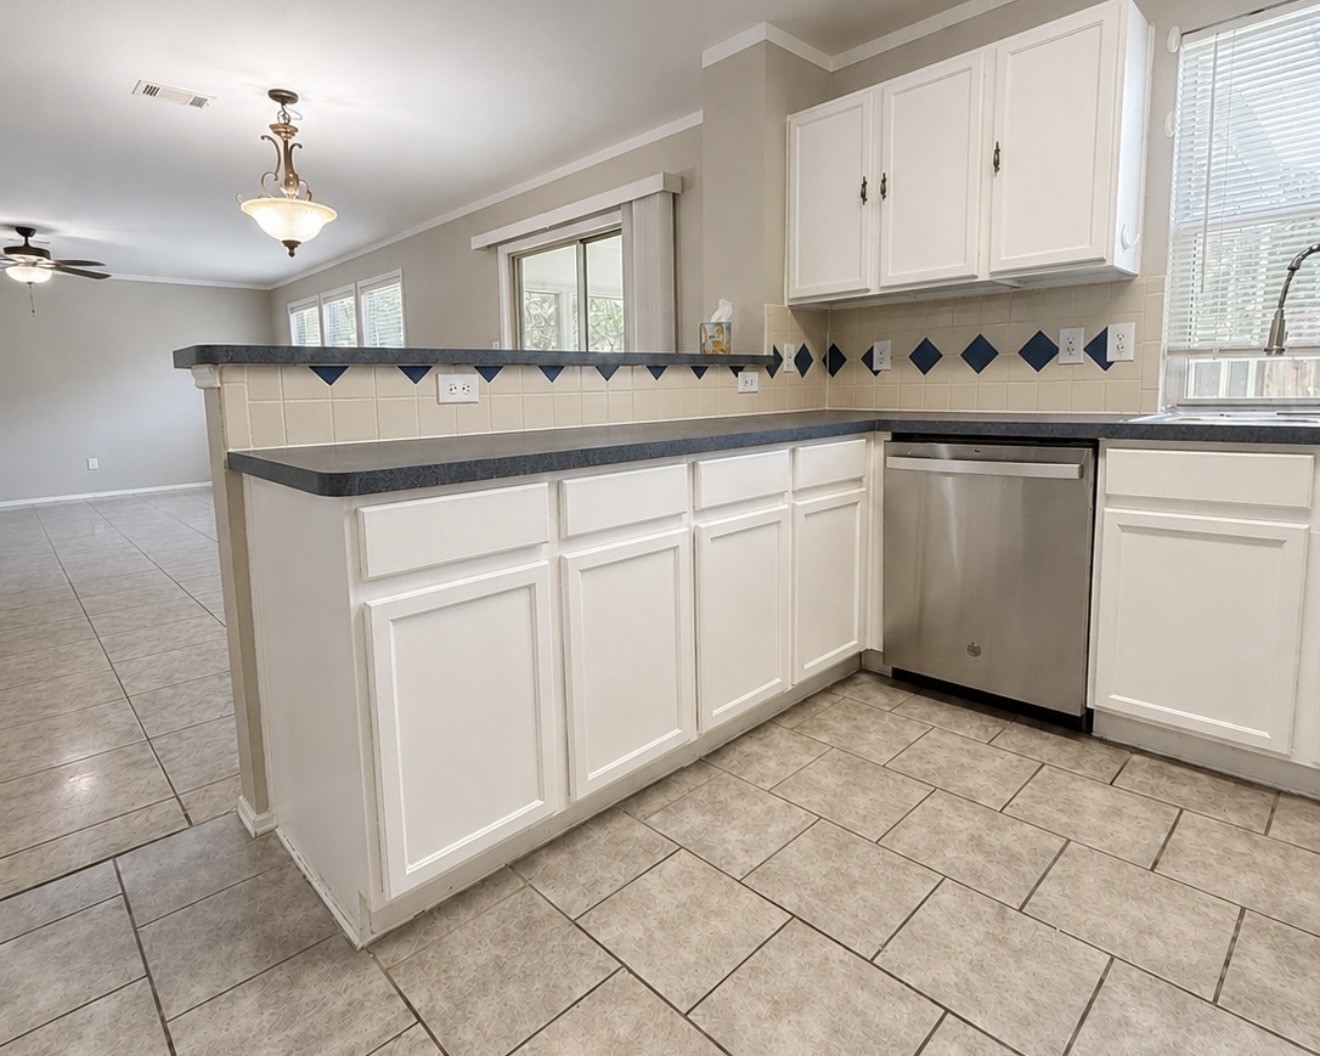
Kitchen with white cabinets, stainless steel appliances, and blue diamond backsplash accents.
Kitchen with white cabinets, dark countertops, blue backsplash accents, and a breakfast bar opening to a tiled living area.
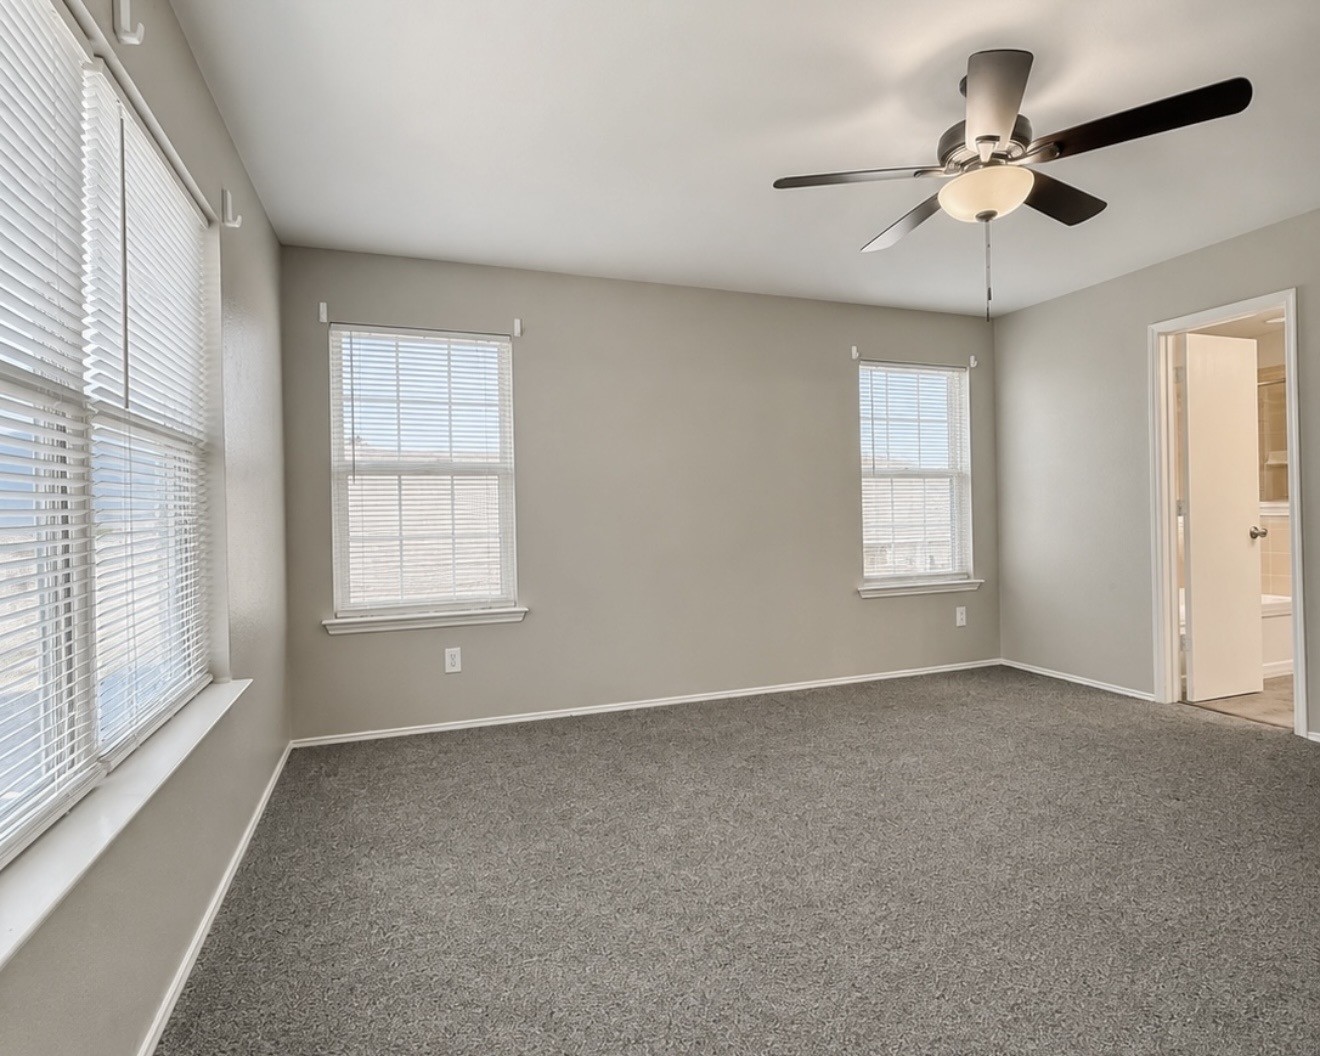
Unfurnished bedroom with gray carpet, multiple windows with blinds, and a ceiling fan.
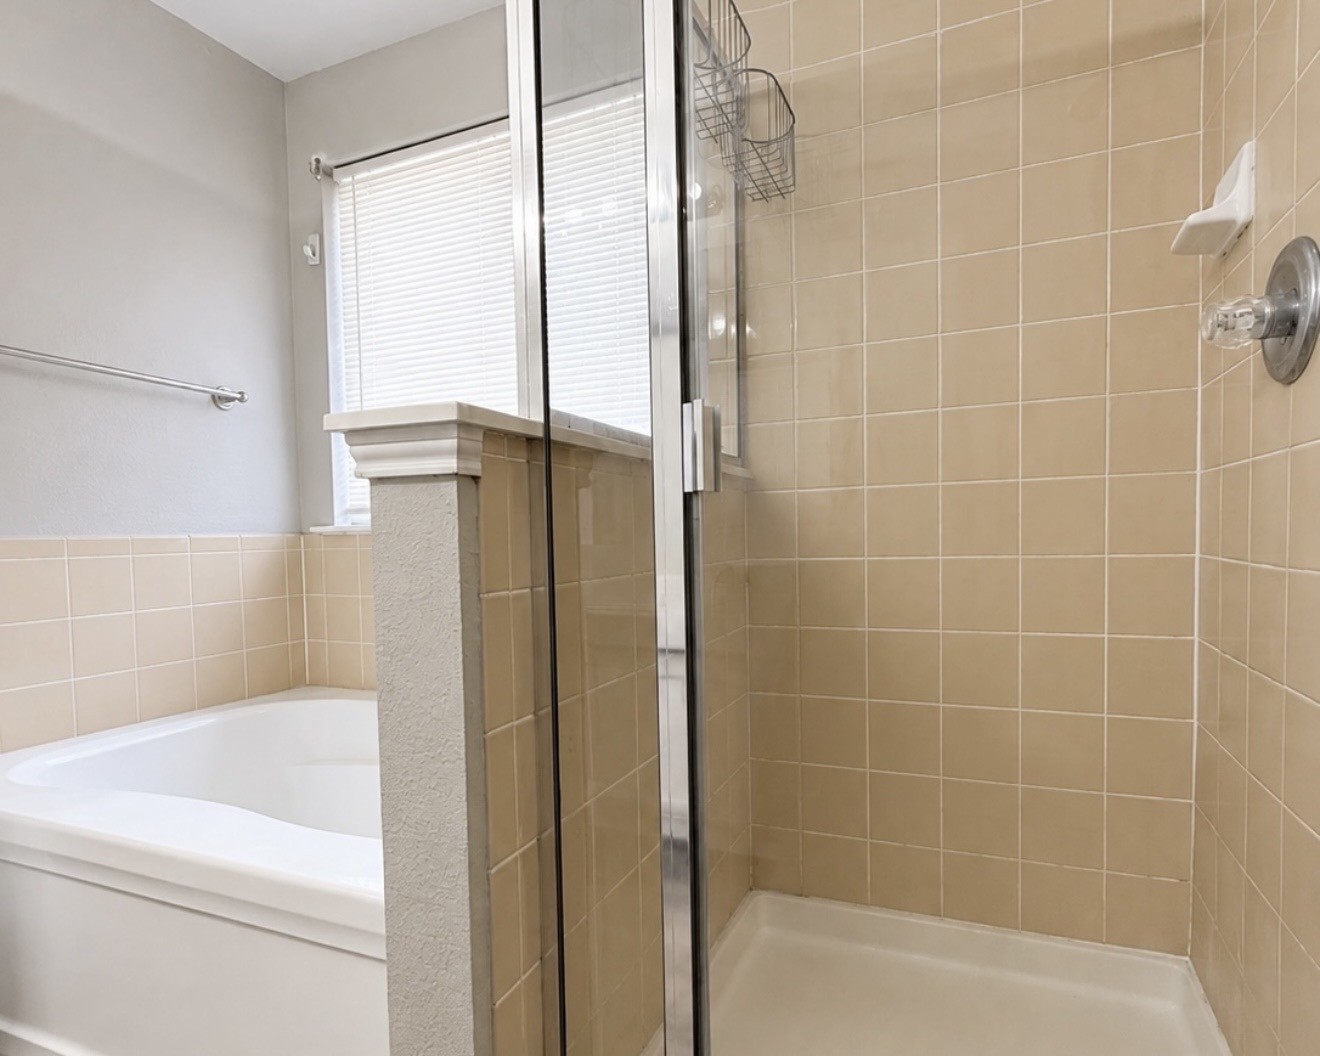
Bathroom with a glass-enclosed tiled shower beside a white bathtub and window.
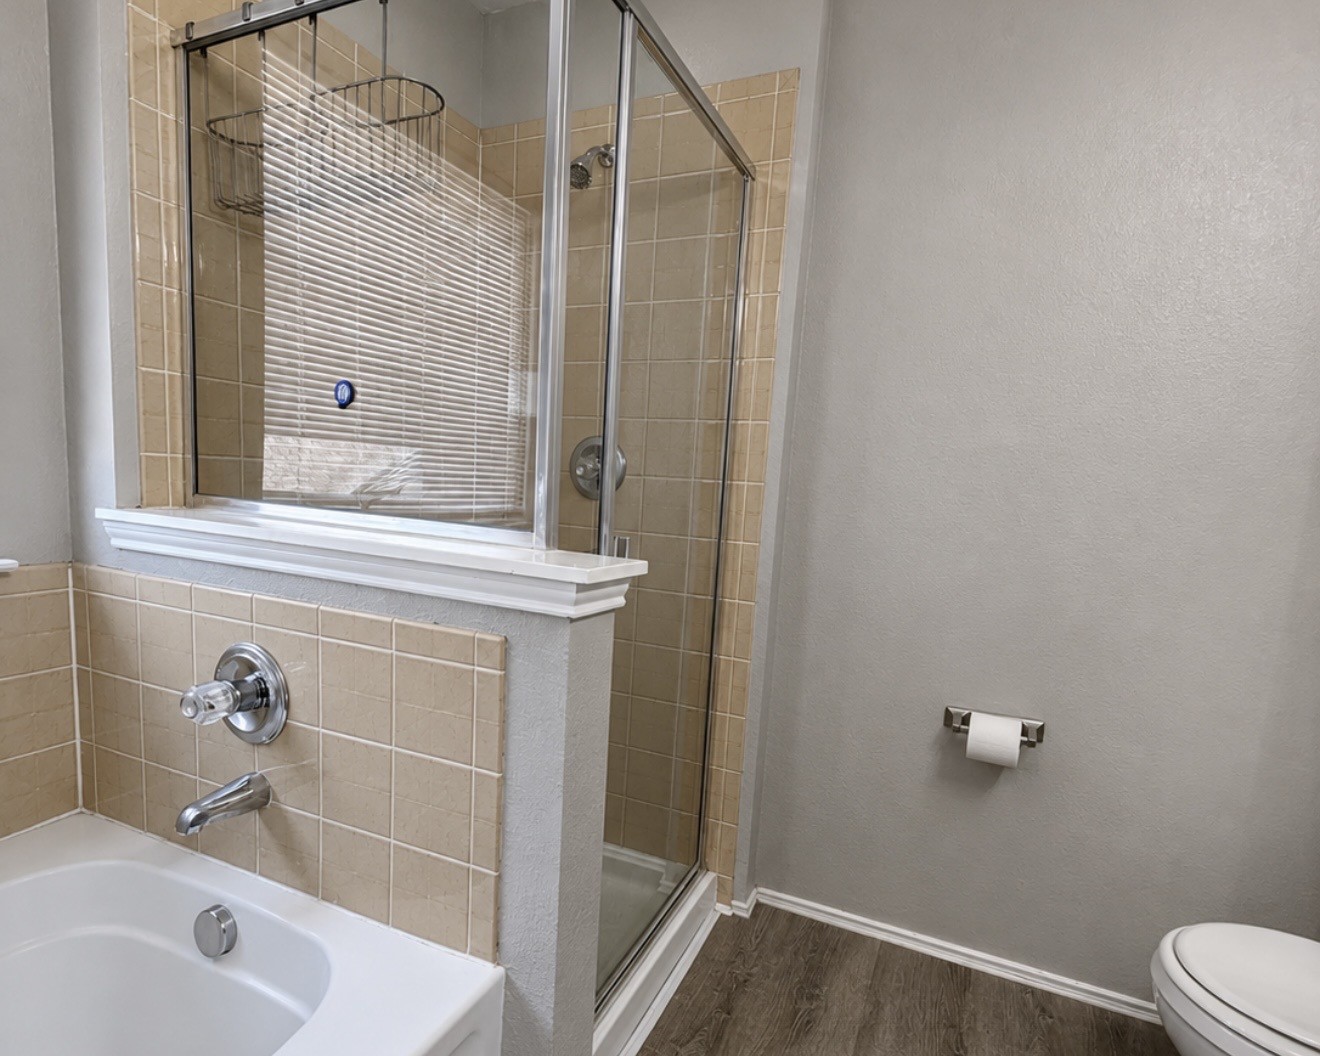
Bathroom with a tiled bathtub and glass-enclosed shower.
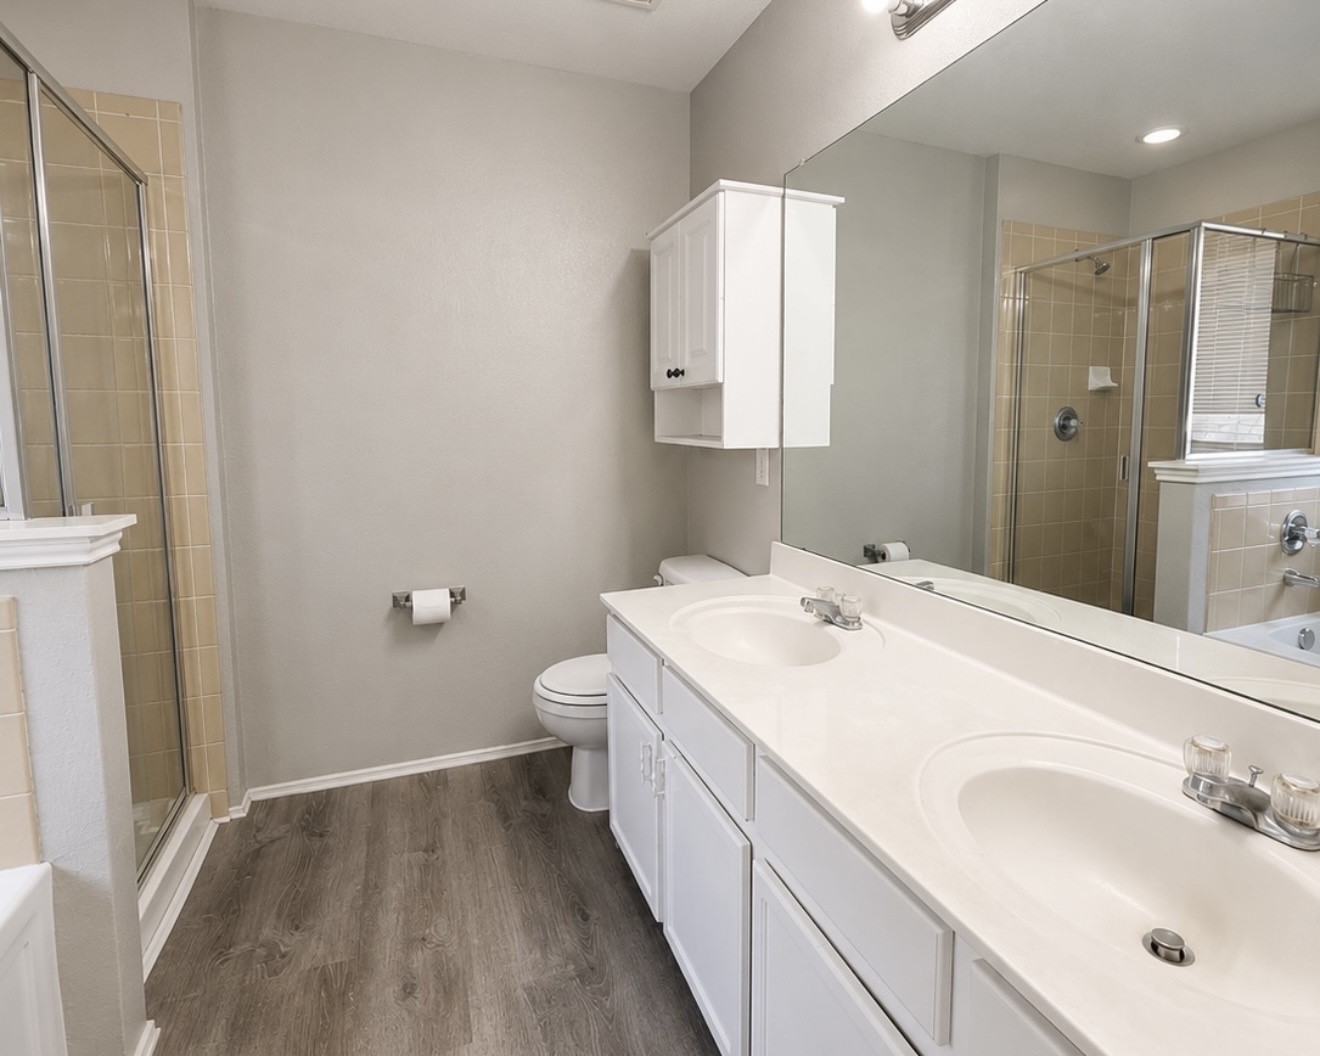
Bathroom with a long double-sink vanity, mirrored wall, toilet, and glass-enclosed tiled showers.
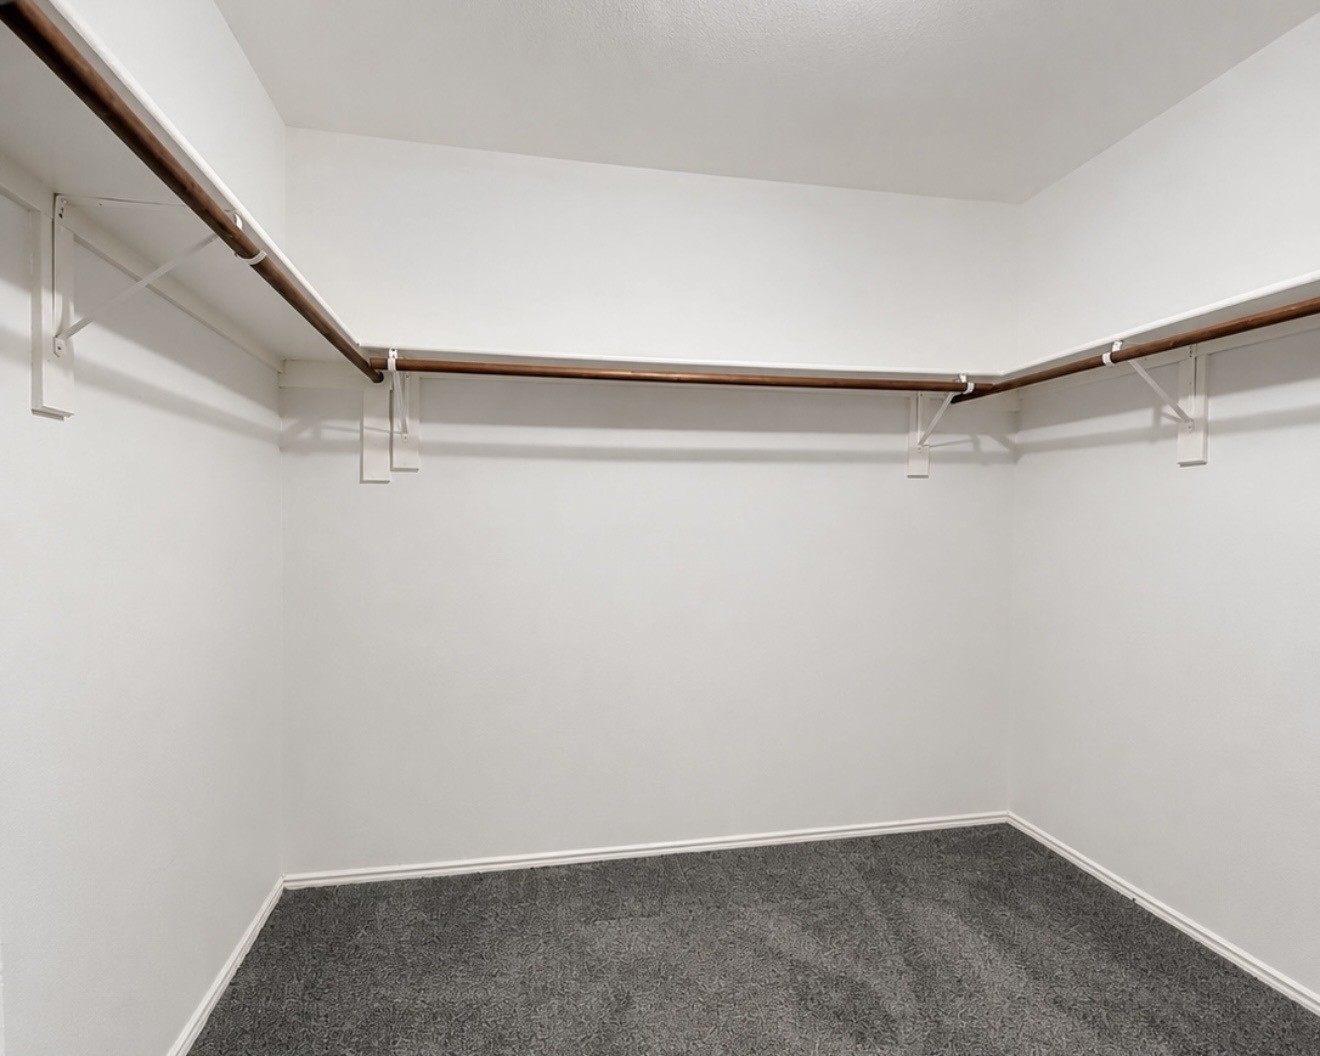
Walk-in closet with wood-toned hanging rods and gray carpet.
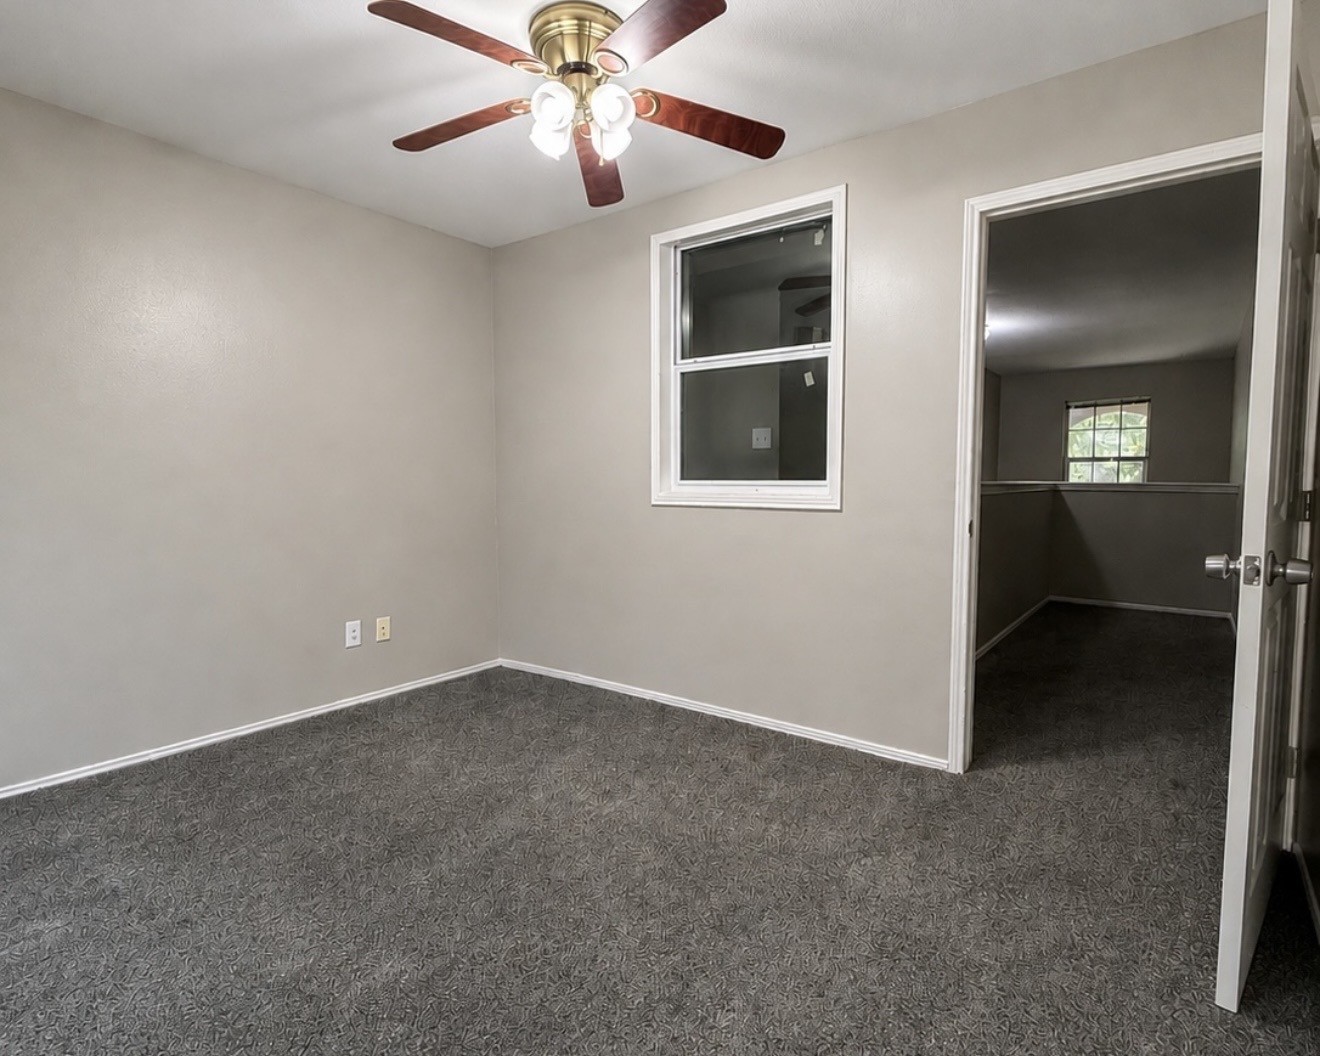
Empty carpeted bedroom with a ceiling fan and doorway to an adjoining space.
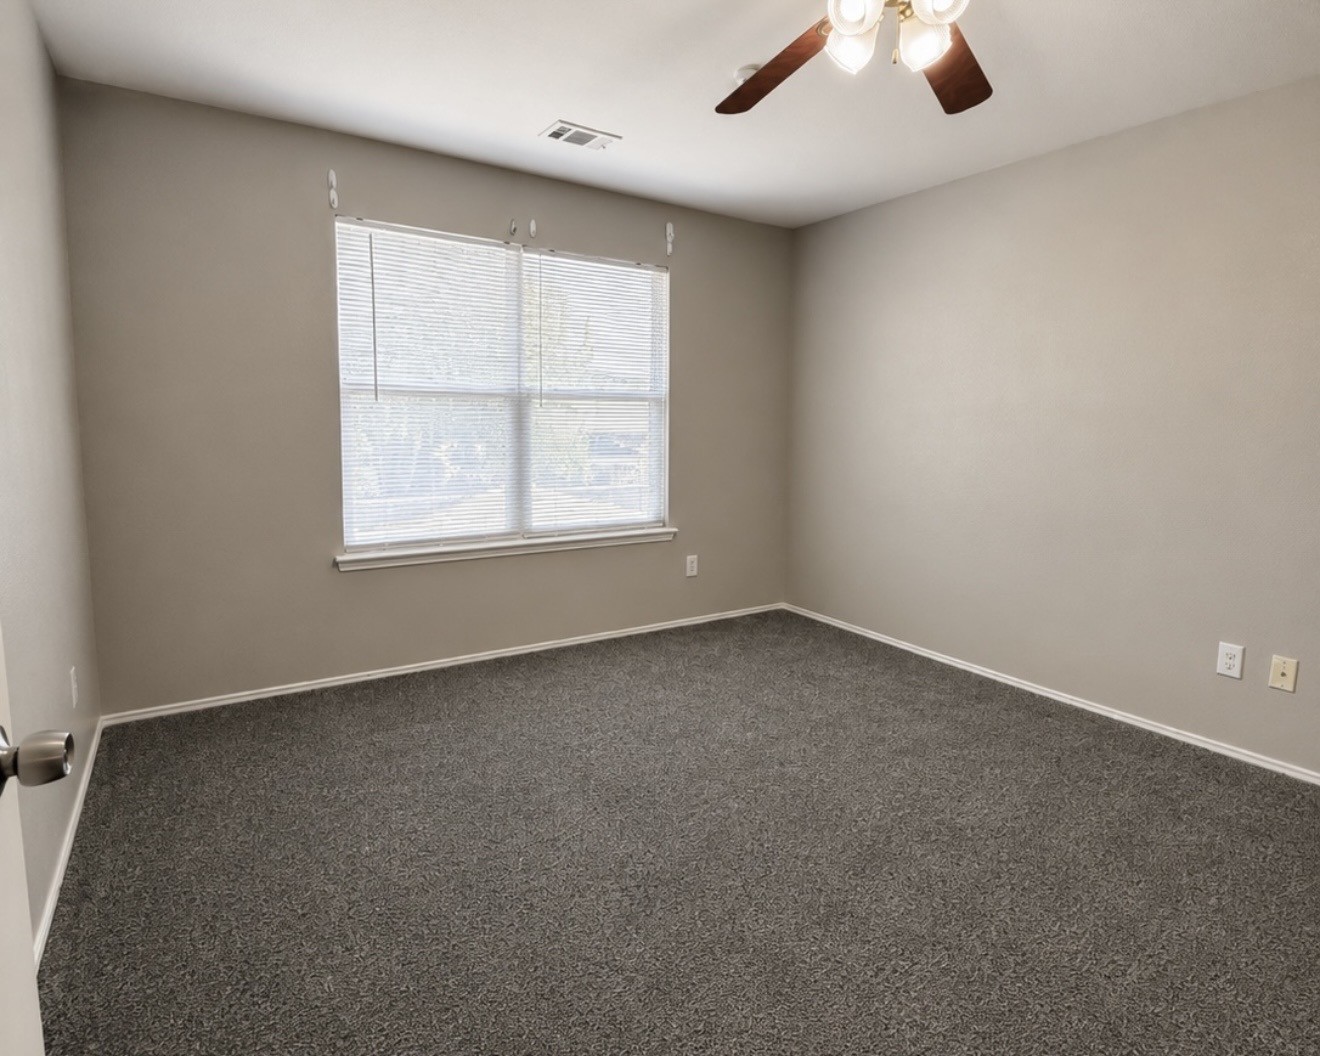
Vacant bedroom with gray carpet, a wide window with white blinds, and a ceiling fan.
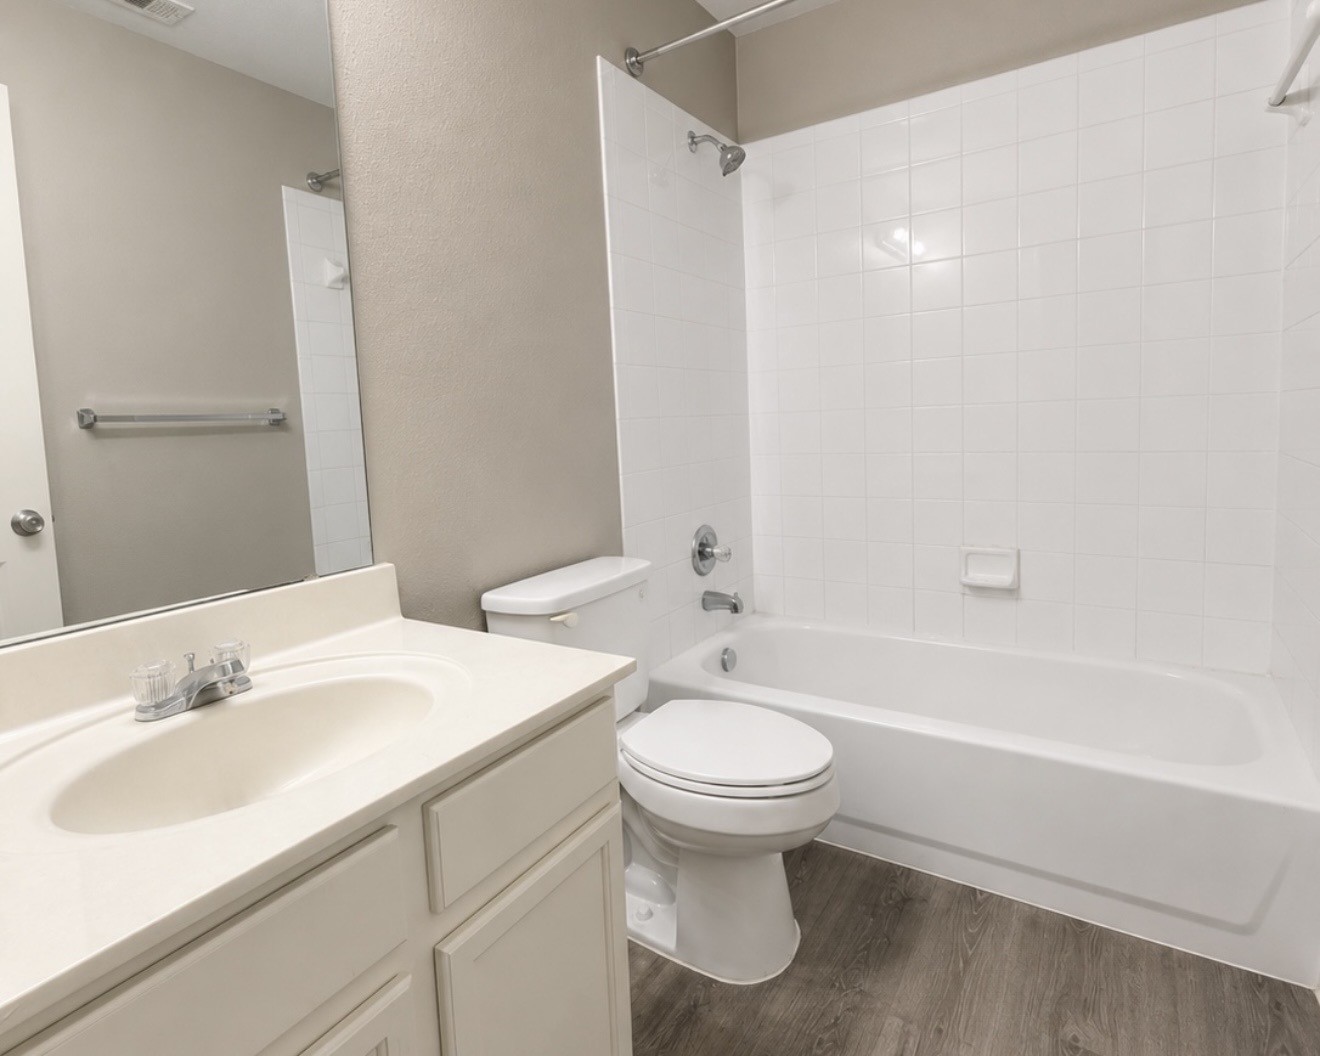
Bathroom with white vanity, toilet, and tub with tiled shower surround.
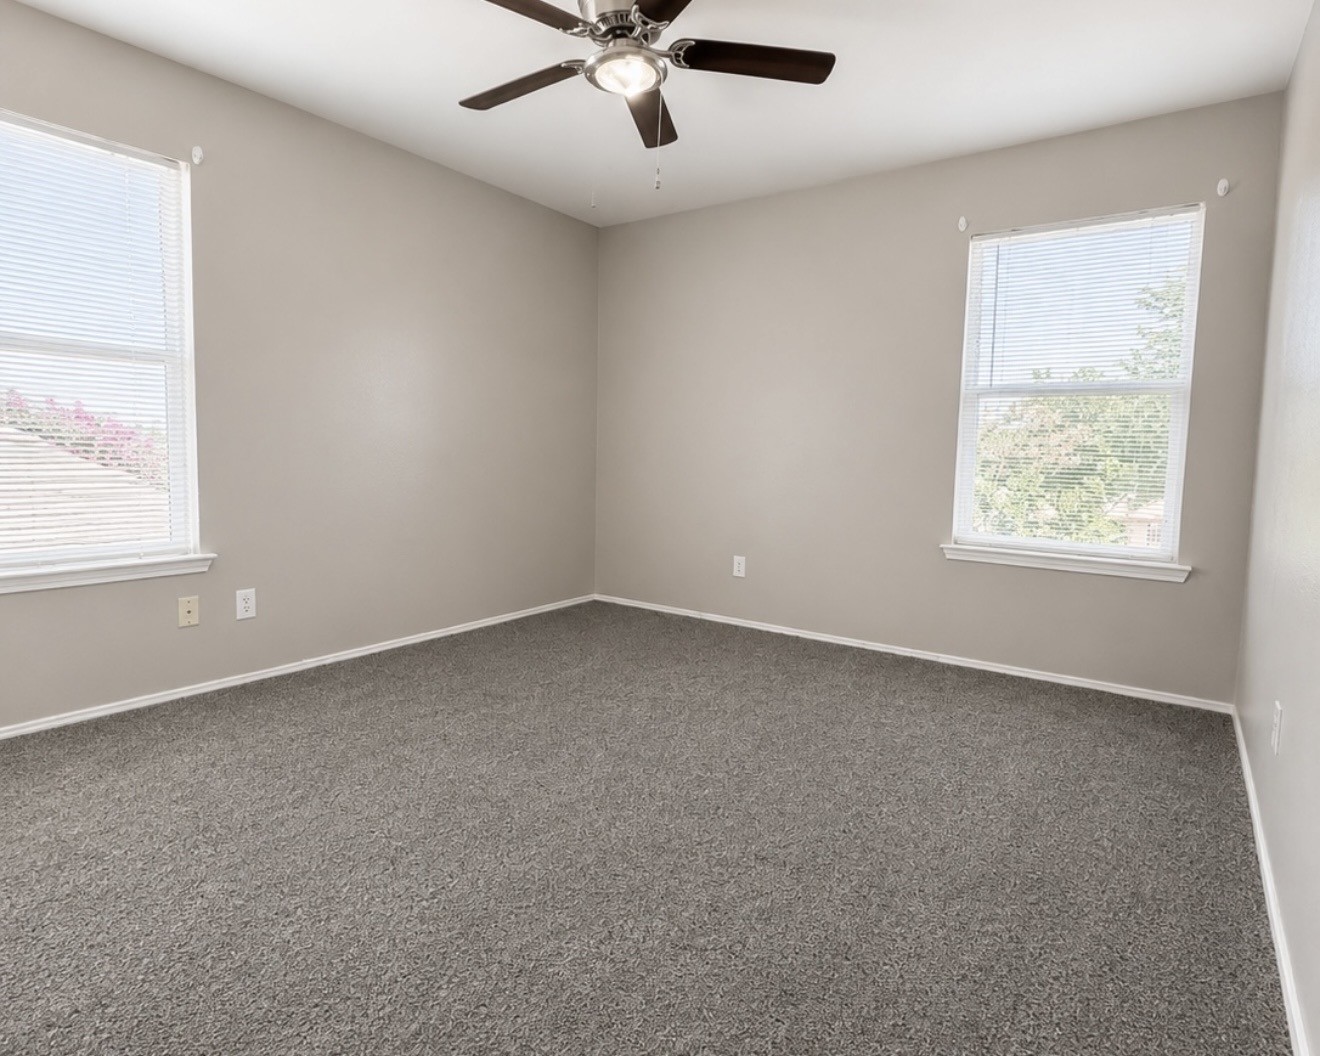
Vacant bedroom with gray carpet, two windows with blinds, and a ceiling fan.
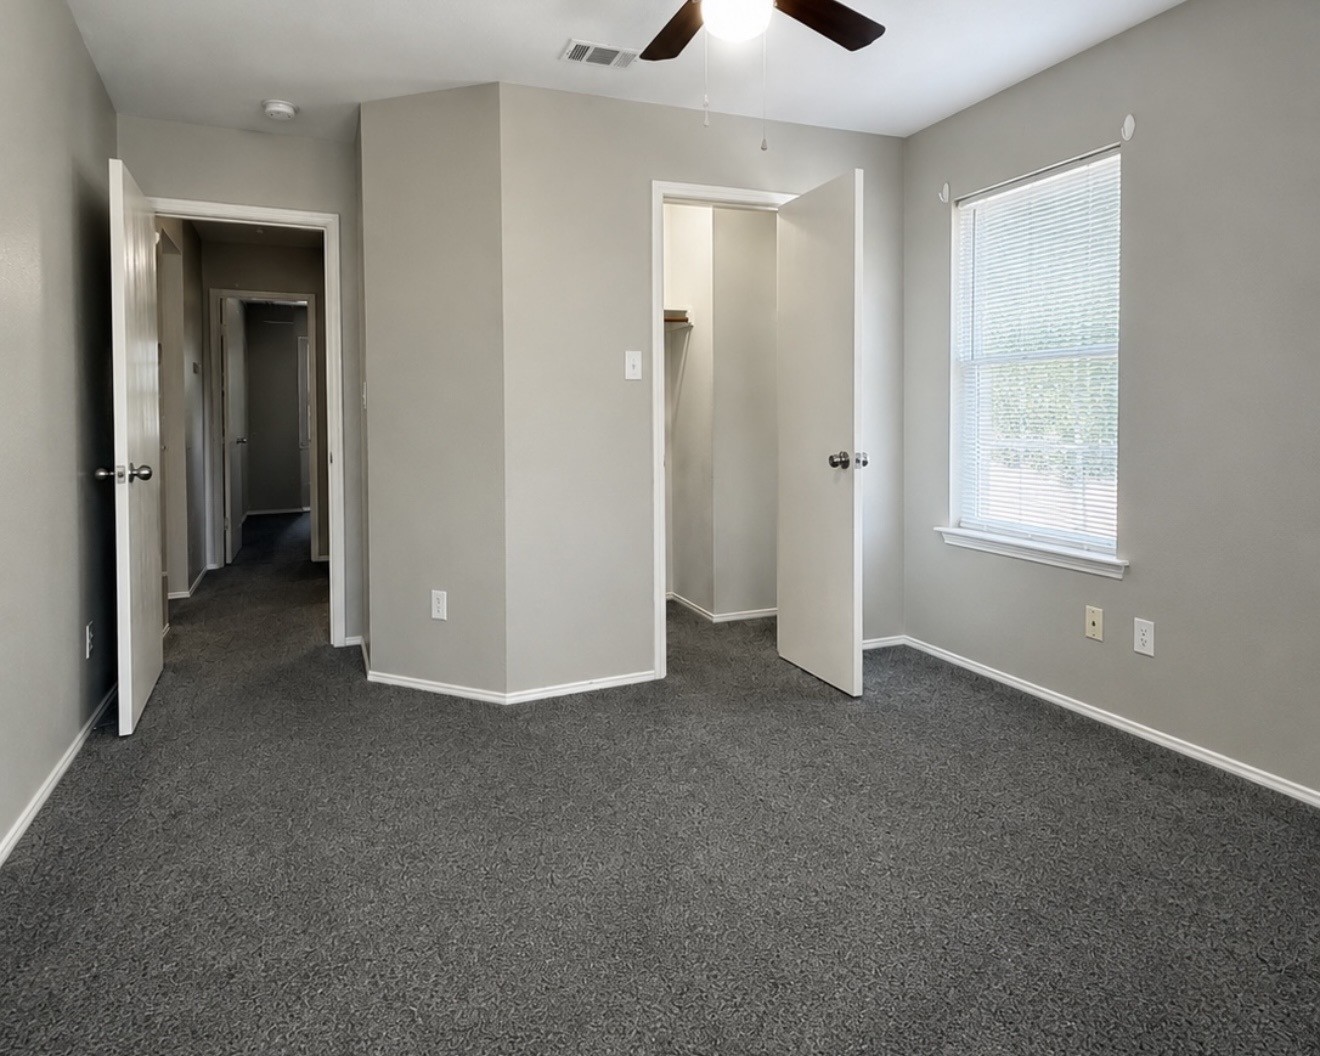
Empty bedroom with gray carpet, a window with blinds, and an open closet.
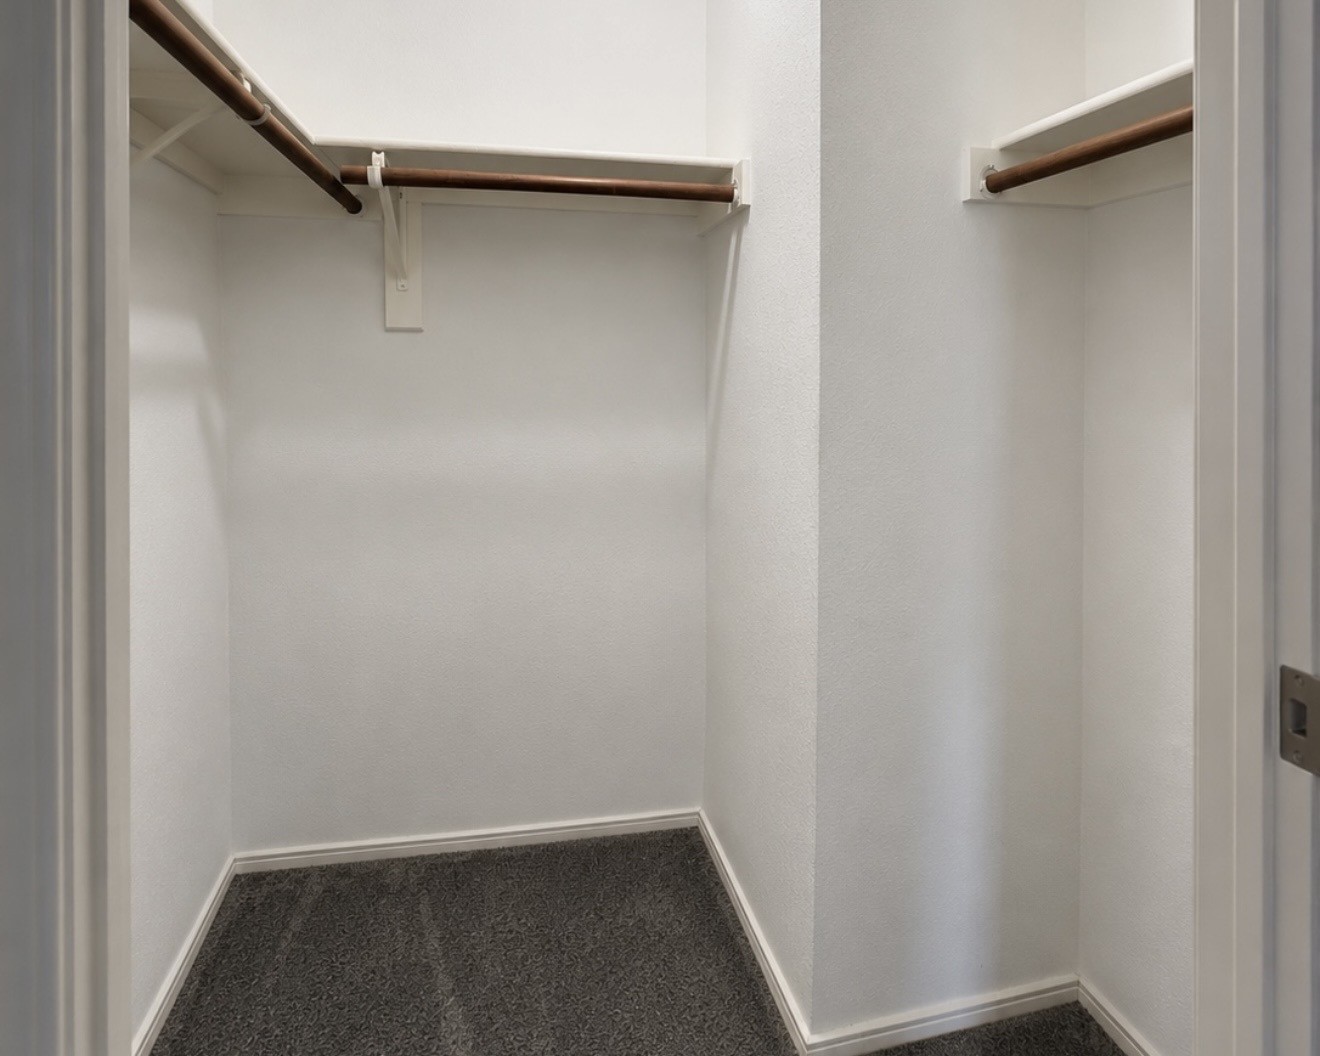
Walk-in closet with wooden hanging rods, white walls, and dark carpet.
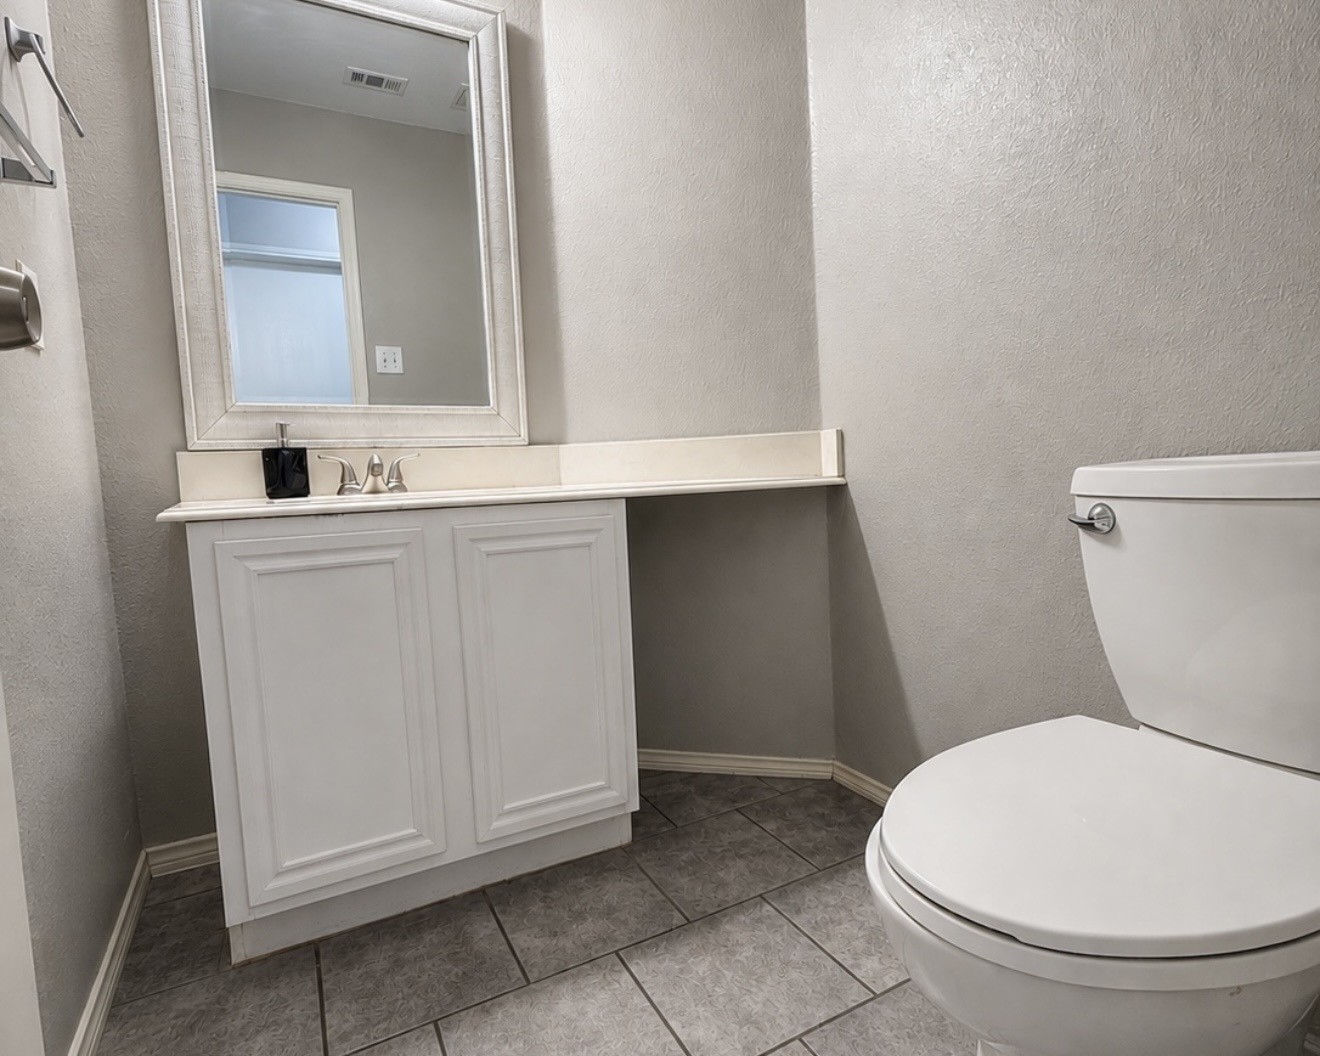
Bathroom with a white paneled vanity, framed mirror, gray tile floor, and toilet.
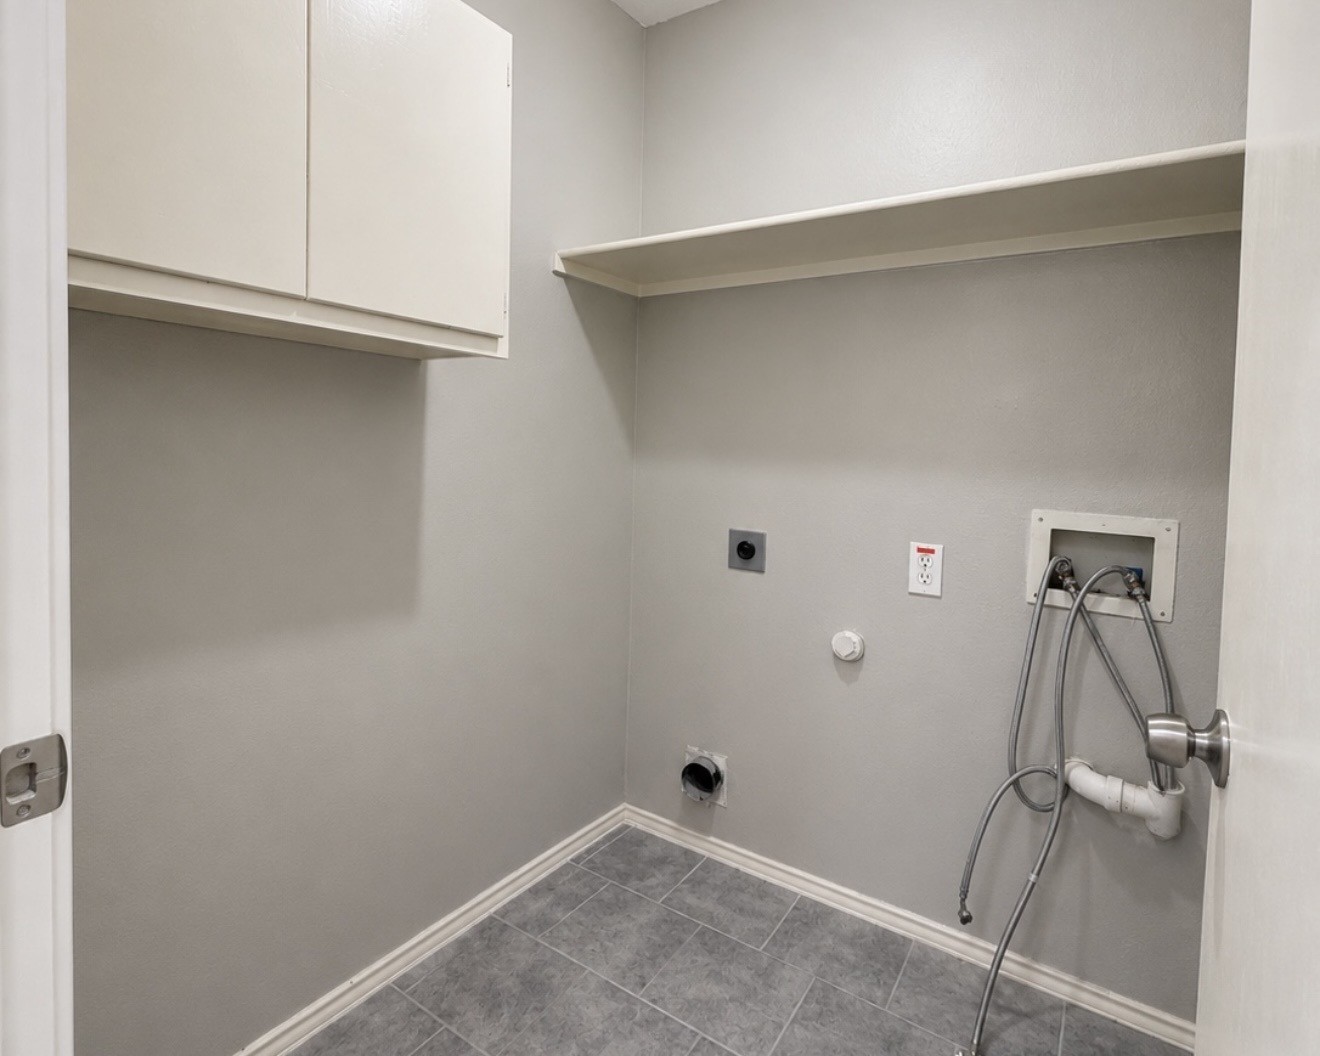
Empty laundry room with washer and dryer hookups, upper cabinets, and a long wall shelf.
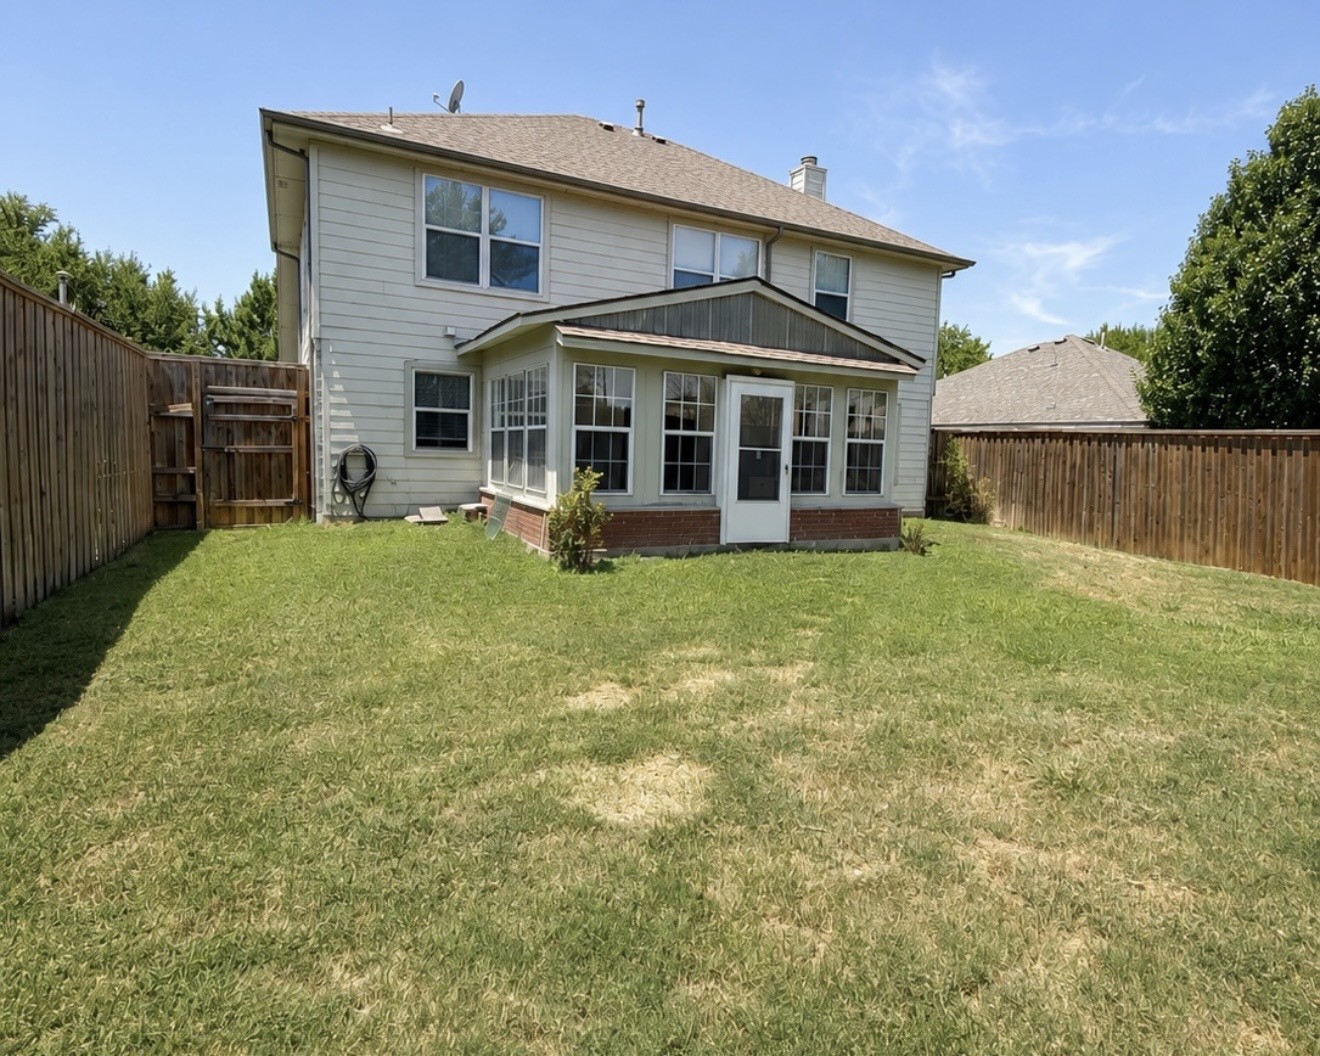
Two-story house viewed from its fenced backyard, with a brick-based sunroom and broad lawn.
SEE ALL PHOTOS
Two-story brick house with an attached double garage, wide driveway, and a large shade tree.
Carpeted staircase with a white handrail, beside a tiled room and wide pass-through opening.
Empty room with gray walls, two windows with blinds, and glossy beige tile flooring.
Vacant living room with tiled floors, a fireplace, and a ceiling fan.
Enclosed sunroom with glossy tile floors, large windows, and a glass door to the backyard.
Empty kitchen and dining area with a breakfast bar, stainless steel appliances, and sliding doors to a sunroom.
Unfurnished living room with tiled floors, a fireplace, and windows with blinds.
Kitchen with white cabinets, stainless steel appliances, and blue diamond backsplash accents.
Kitchen with white cabinets, dark countertops, blue backsplash accents, and a breakfast bar opening to a tiled living area.
Unfurnished bedroom with gray carpet, multiple windows with blinds, and a ceiling fan.
Bathroom with a glass-enclosed tiled shower beside a white bathtub and window.
Bathroom with a tiled bathtub and glass-enclosed shower.
Bathroom with a long double-sink vanity, mirrored wall, toilet, and glass-enclosed tiled showers.
Walk-in closet with wood-toned hanging rods and gray carpet.
Empty carpeted bedroom with a ceiling fan and doorway to an adjoining space.
Vacant bedroom with gray carpet, a wide window with white blinds, and a ceiling fan.
Bathroom with white vanity, toilet, and tub with tiled shower surround.
Vacant bedroom with gray carpet, two windows with blinds, and a ceiling fan.
Empty bedroom with gray carpet, a window with blinds, and an open closet.
Walk-in closet with wooden hanging rods, white walls, and dark carpet.
Bathroom with a white paneled vanity, framed mirror, gray tile floor, and toilet.
Empty laundry room with washer and dryer hookups, upper cabinets, and a long wall shelf.
Two-story house viewed from its fenced backyard, with a brick-based sunroom and broad lawn.
Pending

812 Sussex Drive

812 Sussex Drive, Mc Kinney, TX 75071

$2,295/month
Fantastic home nestled in the heart of McKinney and the highly sought-after Virginia Hills community! Boasting access to top-rated, A+ Prosper ISD schools. The versatile floor plan offers exceptional space, including 2 living areas and 2 dining areas. Host memorable holiday gatherings in the spacious stacked formal living and dining room. The heart of the home features a light and bright kitchen complete with a walk-in pantry, newer appliances with the REFRIGERATOR INCLUDED, and a sunny breakfast nook that flows seamlessly into a cozy secondary living room anchored by a fireplace. All 3 traditional bedrooms are privately located upstairs, and a bonus room or office that easily functions as a 4th bedroom. Enjoy year-round relaxation in the screened-in sunroom overlooking an expansive, private backyard--perfect for kids and pets. Unbeatable location just minutes from premier shopping, dining, and schools with effortless commuter access to Hwy 380, US-75, and the Sam Rayburn Tollway (121).

3
beds

3
baths

2,191 Sq.Ft. LIVING AREA

6,098.4 Sq.Ft. lot

SuAnne Hedgepeth

SuAnne Hedgepeth

Features & Amenities

Interior

  • total bedrooms3
  • Total bathrooms3
  • full bathrooms2
  • half bathroom1
  • Flooring Carpet, Ceramic Tile
  • Fireplace Gas Starter
  • APPLIANCES Dishwasher, Disposal, Gas Range, Microwave, Refrigerator
  • other interior Features Decorative/Designer Lighting Fixtures, High Speed Internet, Cable TV, Walk-In Closet(s)

Area & Lot

  • Status Pending
  • Living Area2,191 Sq.Ft.
  • Lot Area6,098.4 Sq.Ft.
  • MLS® ID21317572
  • TypeResidential
  • YEAR BUILT2002
  • NeighborhoodDallas - Fort Worth
  • Architecture StylesTraditional, Detached
  • Elementary SchoolJack and June Furr
  • Middle SchoolBill Hays
  • High SchoolRock Hill
  • School DistrictProsper ISD

Exterior

  • STORIES2
  • Garage Space2.0
  • water SourcePublic
  • utilitiesSewer Available, Water Available, Cable Available
  • PoolNone
  • roofComposition
  • parkingGarage Faces Front
  • sewerPublic Sewer
  • SubstructureSlab
  • security FeaturesSecurity System, Smoke Detector(s)

Financial

  • Lease Price$2,295/mo
View Virtual Tour
Carpeted staircase with a white handrail, beside a tiled room and wide pass-through opening.

Schedule a Showing

I would love to show you this beautiful property. Please select your preferred date and time below. I will be in touch shortly to confirm your appointment.

Schedule a Showing

I would love to show you this beautiful property. Please select your preferred date and time below. I will be in touch shortly to confirm your appointment.

Thank you for your interest in 812 Sussex Drive, Mc Kinney, TX 75071. We are reviewing your request and will be in touch shortly!

Mortgage Calculator

Estimate your monthly mortgage payment, including the principal and interest, property taxes, and HOA. Adjust the values to generate a more accurate rate.

All estimates are provided for informational purposes only. Actual amounts may vary.
$0,000 Your Payment 20 15 65
$0,000 Your Payment

Dallas - Fort Worth

Explore

Work with SuAnne

Get assistance in determining current property value, crafting a competitive offer, writing and negotiating a contract, and much more. Contact me today.

Follow Me on Instagram